Bring more light into your home.
Transform your kitchen, dining room or extension with a beautifully designed aluminium roof lantern from HI Q WINDOWS.
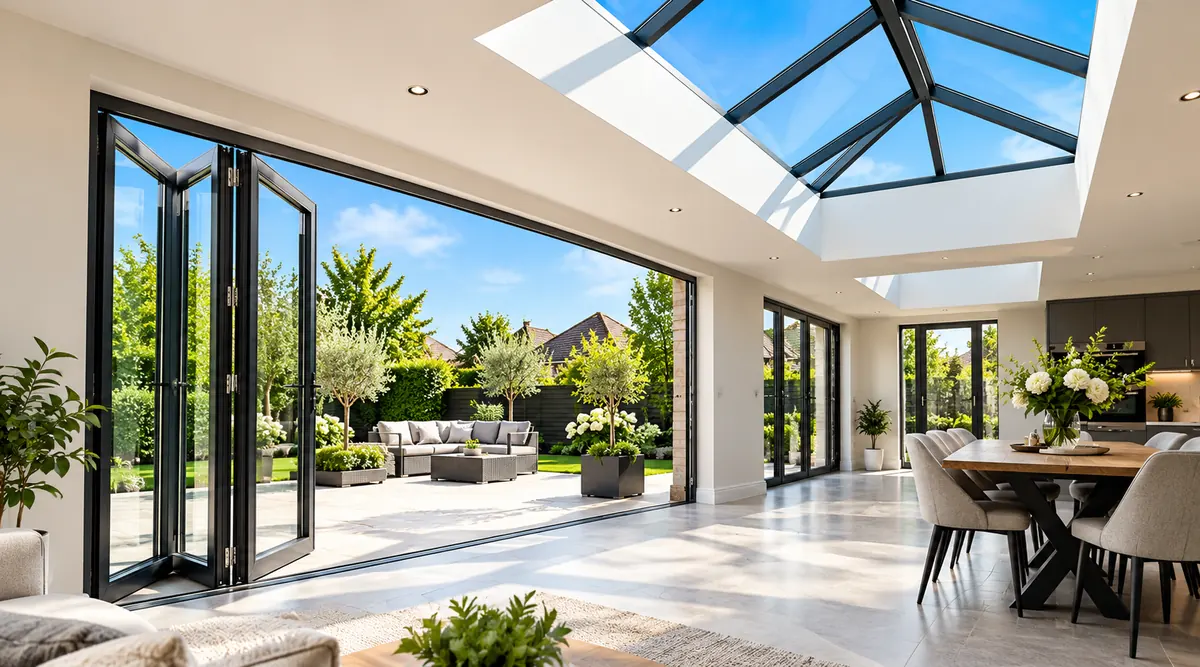
Featuring slim sightlines, thermally broken construction and contemporary styling, our Stratus roof lanterns create a bright, open feel without compromising on comfort.


A beautiful view of the sky.
Roof lanterns are an elegant way to bring daylight into spaces that might otherwise feel dark or enclosed.
The Stratus system combines slim aluminium profiles with advanced thermal break technology, making it particularly suited to contemporary kitchens, dining areas and flat-roof extensions.
Slim framing maximises the visible glass area and creates a cleaner finish.
A low 20° pitch gives the lantern an elegant, understated appearance.
Thermally broken aluminium profiles help limit heat transfer through the frame.
Designed to perform. Made to impress.
Thoughtful engineering and elegant design combine to create a roof lantern that looks beautiful from both inside and outside.

Thermally broken
Thermal barriers separate the inner and outer aluminium sections, helping to reduce heat transfer through the roof lantern frame.
Ultra-slim design
A sleek 20° pitch and discreet cappings give the lantern an attractive low-profile finish with expansive views of the sky.

Flexible configurations
Choose from 2-way, 3-way, 4-way and contemporary layouts, with sizes reaching up to 3m × 6m in suitable configurations.
Styled to complement your home.
Choose a finish that works beautifully with your windows, bi-folding doors and the rest of your property.
Stratus roof lanterns are offered in popular powder-coated finishes, including Anthracite Grey and White, with a dual-colour option for a different internal and external appearance.
Colour references: Anthracite Grey RAL 7016 and White RAL 9016. Finish availability is subject to the selected configuration.
Advanced thermal break technology.
The Stratus aluminium roof lantern system incorporates thermal barriers throughout its construction to help reduce heat transfer and improve the comfort of your living space.
Thermal separation between the internal and external aluminium sections.
Thermal detailing across key structural components, including the ridge, rafters and perimeter.
The appropriate configuration and glazing specification are selected for the individual project.

The right lantern for your space.
Whether you need a compact feature above a kitchen island or a larger lantern for an open-plan extension, there are several layout options.
2-Way Lantern
Up to 1.5m × 6mA streamlined design suited to longer, narrower roof openings.
3-Way Lantern
Project dependentA flexible multi-section arrangement for different roof proportions.
4-Way Lantern
Up to 2m × 2m*A balanced roof lantern arrangement suited to more square openings.
Contemporary
Up to 1.5m × 3mA minimalist configuration without the conventional central ridge arrangement.
The source specification also describes multi-beam lantern sizes up to 3m × 6m. All dimensions above are indicative, not guaranteed manufacturing limits. Maximum sizes depend on the selected configuration, structural loading, glazing and site conditions. *Larger 4-way layouts may be subject to additional snow-load restrictions. Final suitability must be confirmed with the supplier and relevant building professionals.
From your plans to a finished lantern.
We can help you choose the appropriate roof lantern and coordinate the supply and fitting requirements for your project.
Tell us about your project.
Send photographs or drawings of the proposed roof opening, together with approximate width and length measurements.
Confirm the specification.
We'll discuss the suitable lantern layout, colour, glazing and dimensions, then prepare your quotation.
Supply & fitting.
Once the builder has prepared a suitable structural opening and upstand, we can arrange the agreed lantern installation.
Important: HI Q WINDOWS does not undertake the roof construction or structural building work. The builder is responsible for the roof opening, suitable upstand, structural support and associated roofing works. These arrangements must be confirmed before installation.

Enjoy the space beneath the sky.
A well-designed roof lantern can transform the atmosphere of a room, bringing daylight deeper into your home and creating a brighter place to cook, entertain or relax.
Whether you're planning a new extension or replacing an existing roof lantern, HI Q WINDOWS can help you explore a design that complements your space.
Frequently asked questions.
What is a roof lantern?
A roof lantern is a glazed structure fitted above a roof opening to bring natural daylight into the room below. They are especially popular on flat-roof extensions.
Are aluminium roof lanterns insulated?
The Stratus system uses thermally broken aluminium profiles to reduce heat transfer through the frame. Overall performance also depends on the glazing and installation specification.
What colours are available?
Popular options include Anthracite Grey and White, with dual-colour finishes available for suitable configurations.
How large can my roof lantern be?
The original system information includes configurations reaching up to 3m × 6m. The maximum permitted dimensions depend on the chosen layout and project requirements.
Do you build the roof opening?
No. Your builder must prepare the suitable structural opening, upstand and roofing works. HI Q WINDOWS can quote for the roof lantern supply and agreed fitting work.
Can I request a supply-only quotation?
Yes. Please send us the proposed dimensions, drawings or photographs, preferred colour and layout. We can review your requirements for a supply-only quotation.
Ready to let more light in?
Send us a photograph or drawing of your proposed roof opening, along with approximate dimensions. We'll help you explore the available Stratus roof lantern options and prepare a quotation.
Factory & Showroom · 66 Montgomery Street, Birmingham B11 1DU